
Project Management | Planning Consultant | Contract Administration | PD CDM 2015
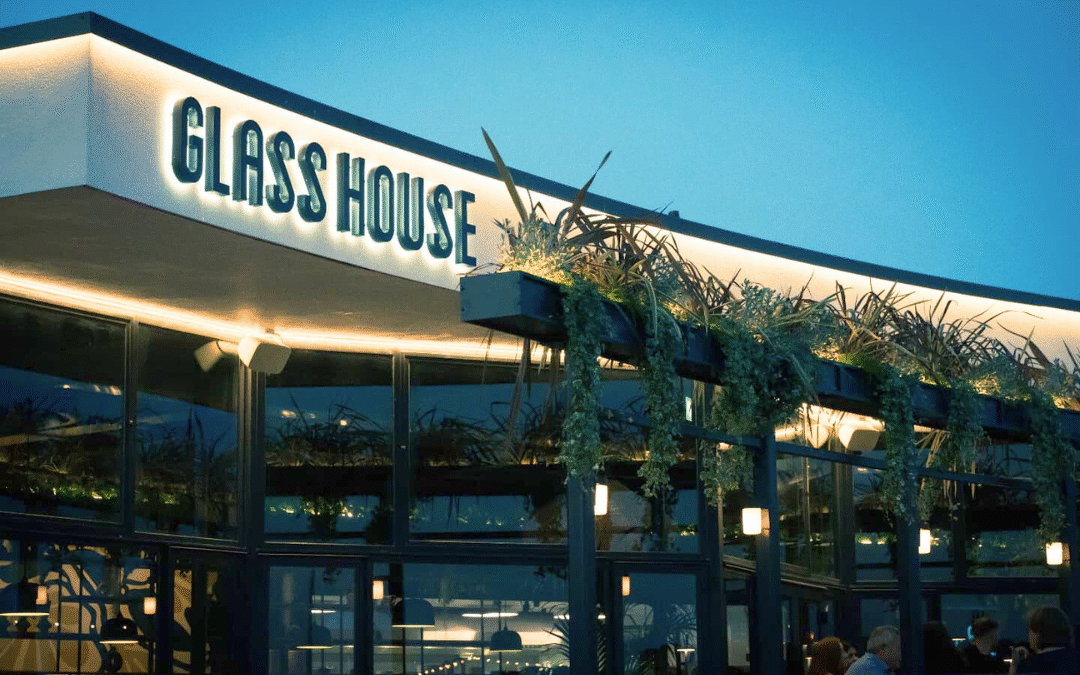
Gradient led the transformation of a disused seafront tearoom into The Glass House, a modern restaurant, café and bar rooted in low carbon design and practical, place led decision making. Appointed from the outset, we supported the client through lease negotiations, delivered a full building survey and guided the planning process with Eastbourne Borough Council. Our role continued through detailed design, construction coordination and on site delivery, ensuring sustainability remained central to every stage.
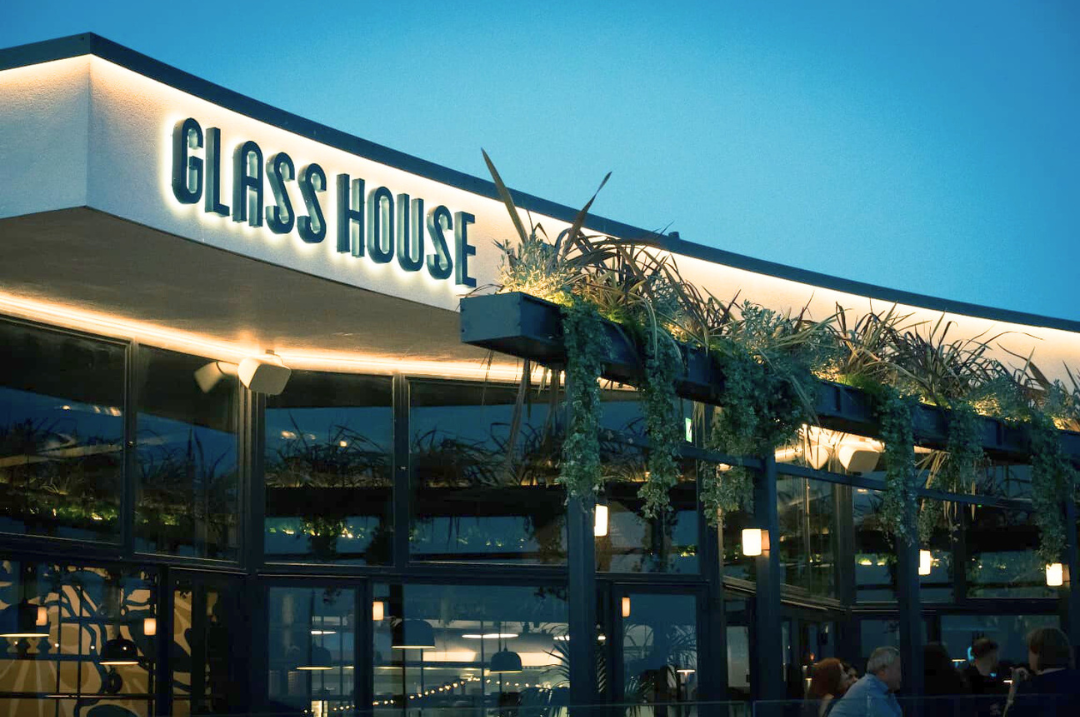
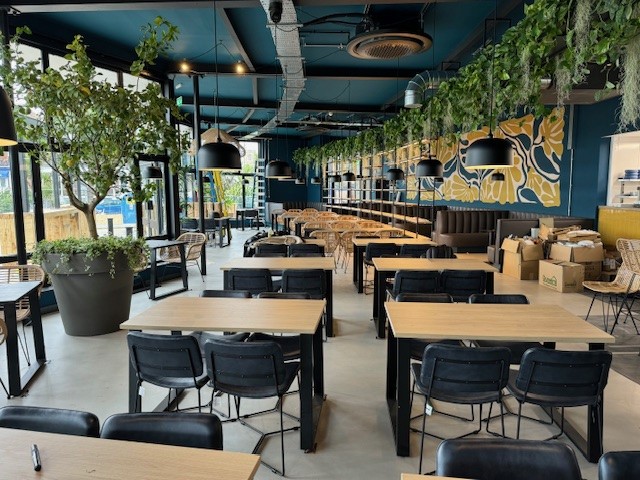
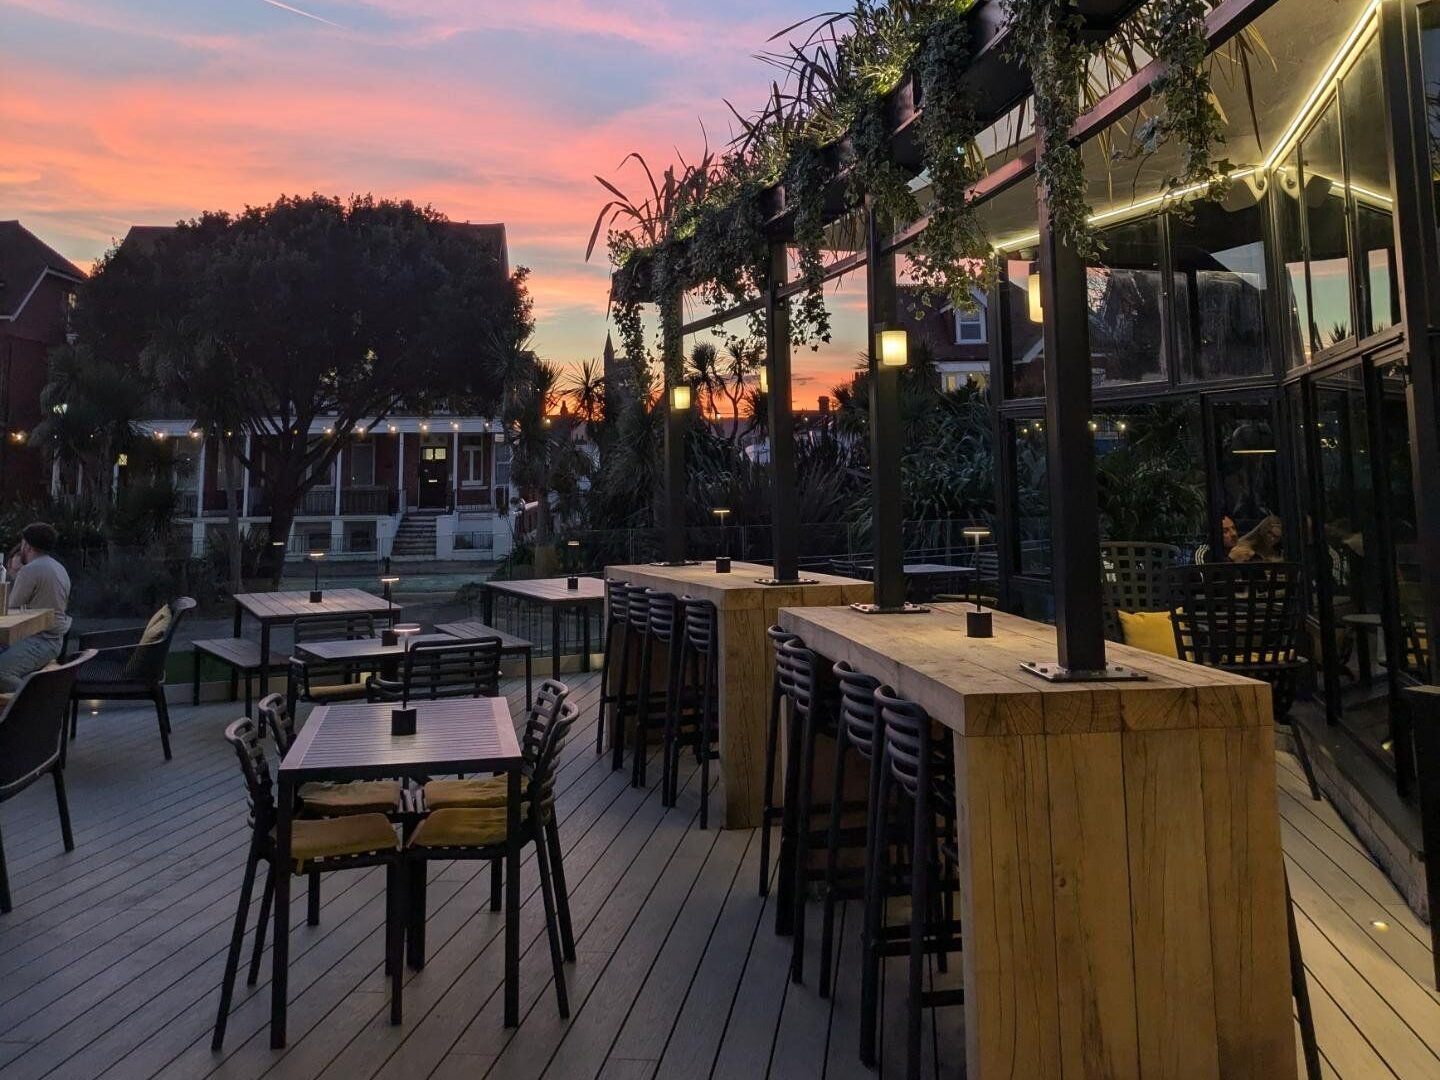
The project prioritised reuse over rebuild. Key elements of the original structure were retained, including the internal concrete floor, and alternatives to demolition were explored but discounted on carbon grounds. Ground screw foundations were selected to minimise embodied carbon, and the building orientation and glazing were designed to maximise natural daylight and ventilation. The insulated roof structure improves seasonal thermal performance, while high level external planting provides solar shading to reduce overheating. Internal planting was also introduced to support improved air quality. Recycled decking and biodiversity led landscaping create external spaces that are resilient and environmentally responsive.
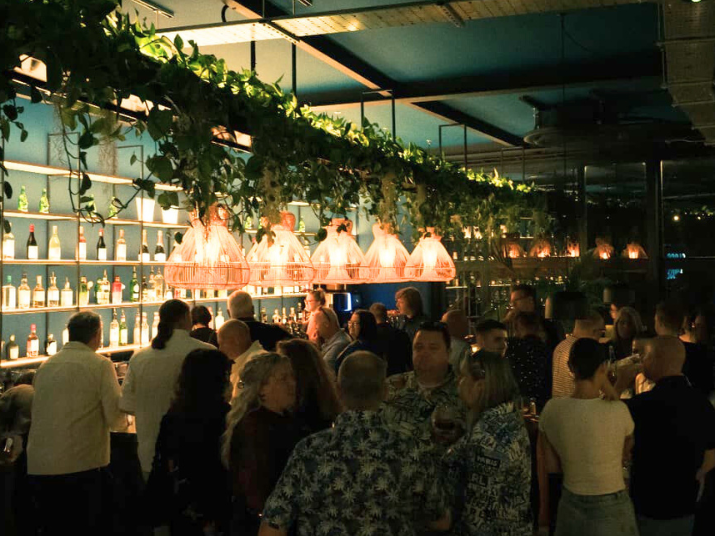
Today, The Glass House is a thriving seafront destination that champions local suppliers and brings renewed energy to a previously overlooked site. For Gradient, the project reflects the kind of thoughtful regeneration we stand behind, design that reduces impact, improves experience, and brings long term value to people and place.