
Occupier’s Agent
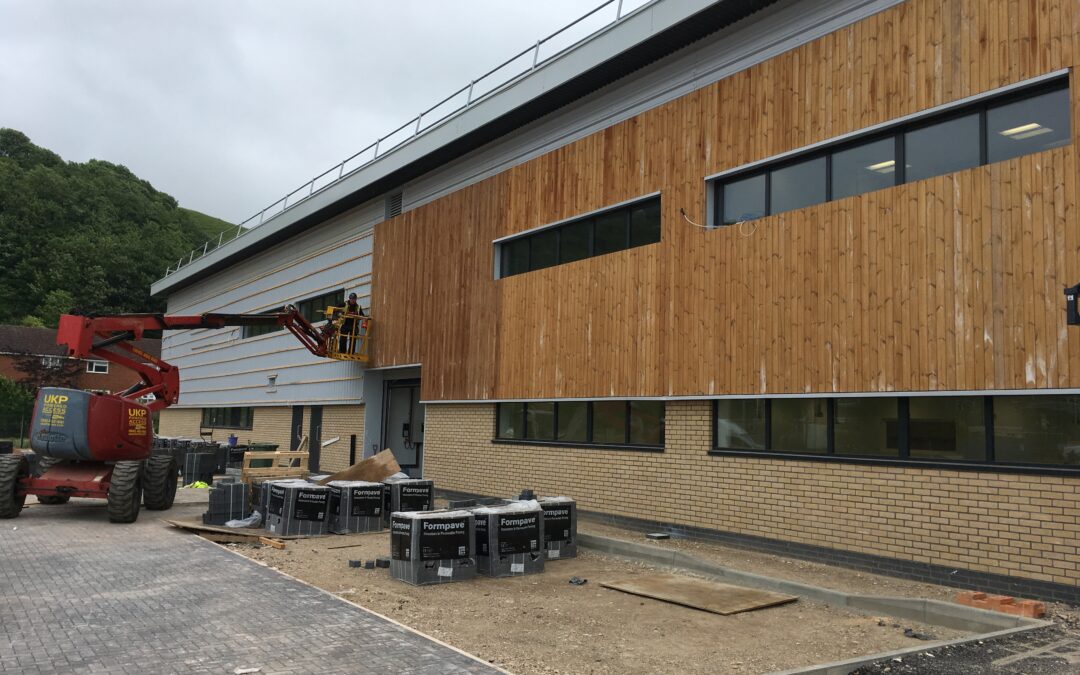
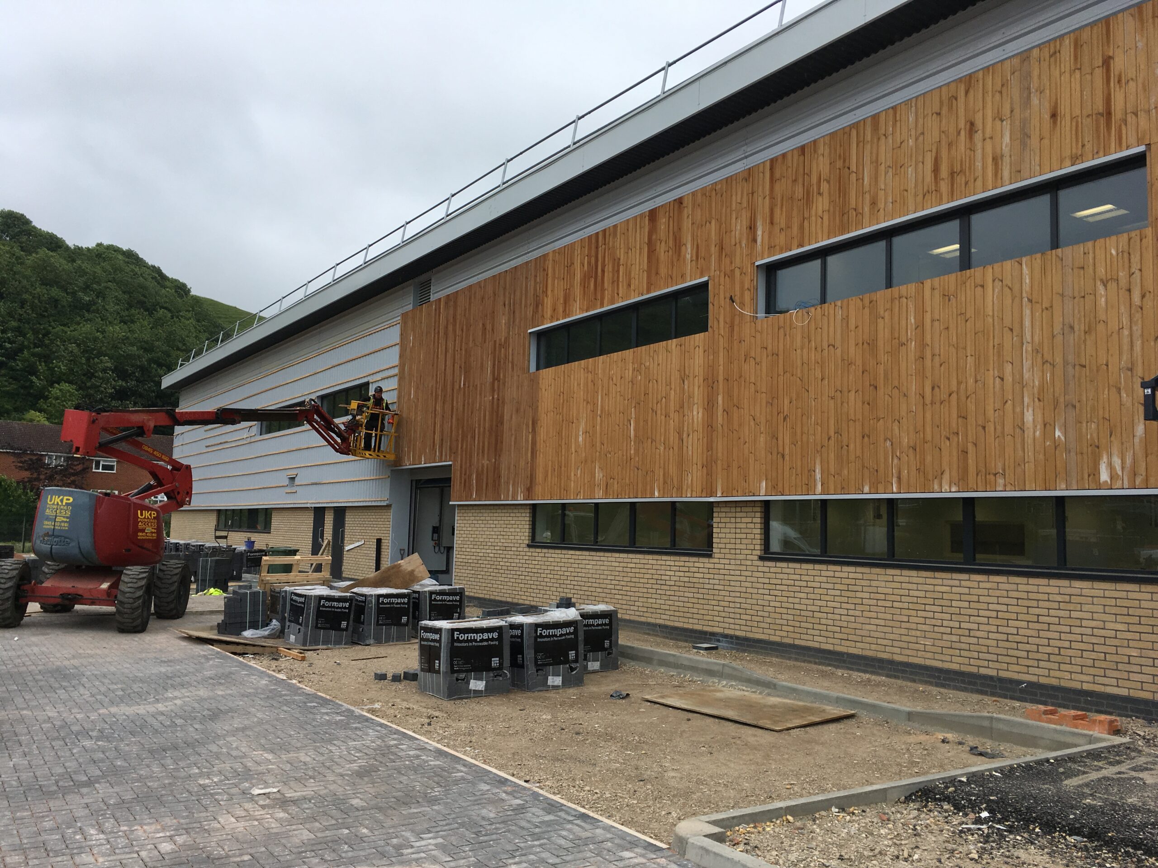
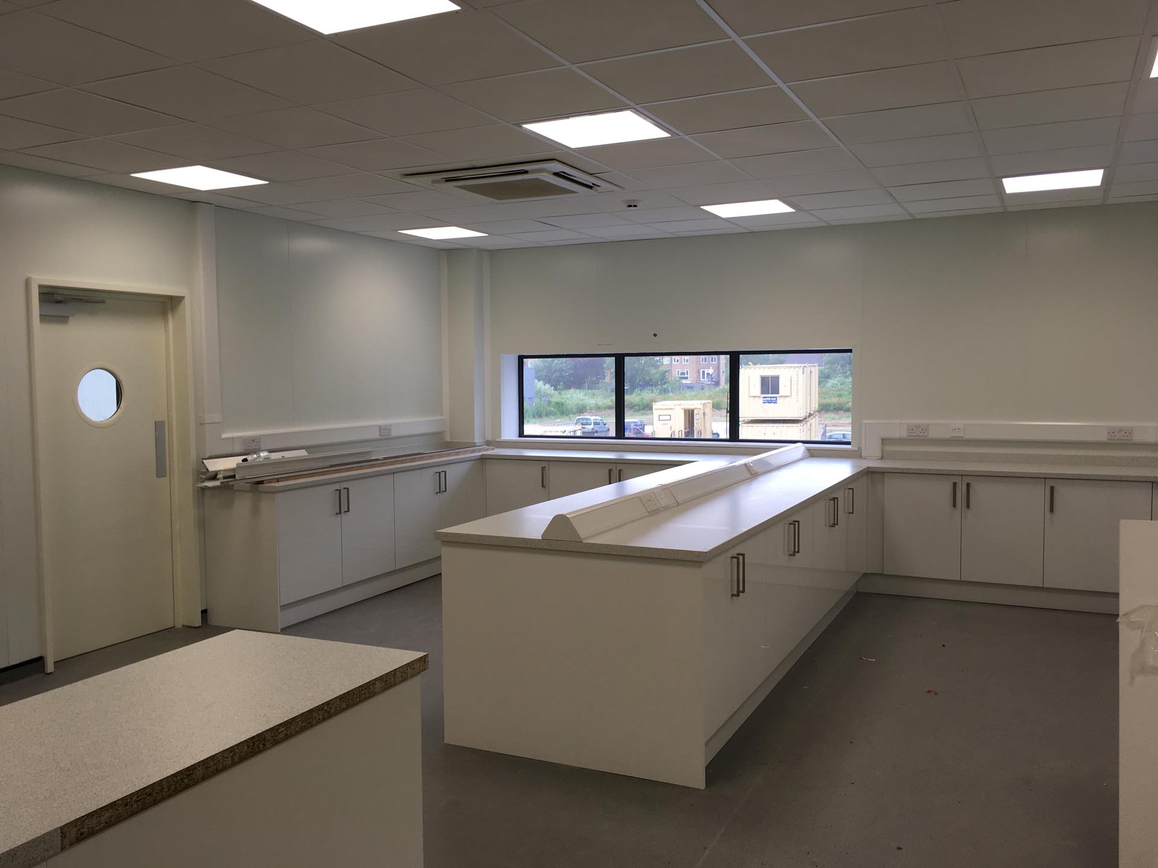
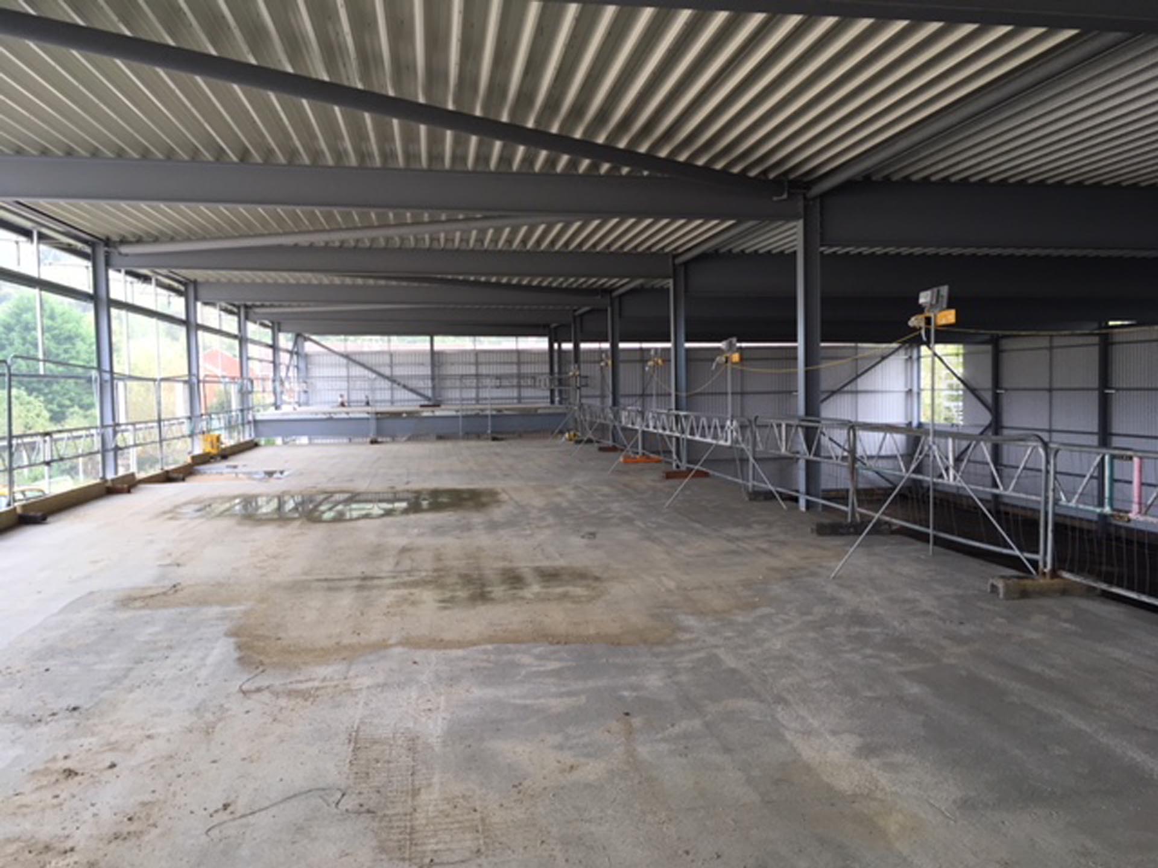
Gradient supported the £6m delivery of a new specialist manufacturing and warehouse facility at Malling Brooks, Lewes, providing project advisory and contract consultancy services from design through to completion for the purchaser and end user. The new portal framed building was constructed on a piled raft foundation, with the majority of internal space configured for heavy duty storage and daily use by manufacturing plant and equipment. Floor build ups, slab reinforcement and finishes were coordinated with durability at the forefront of decision making to support long term operational performance.
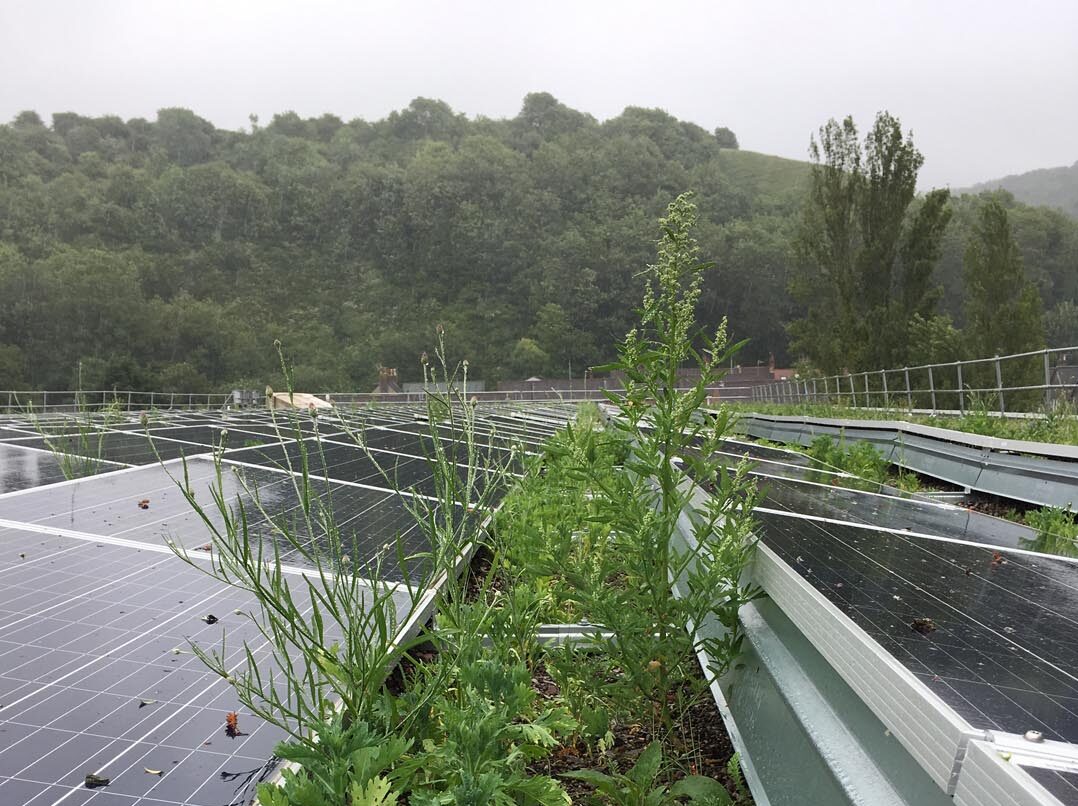
Sustainability and environmental resilience shaped the design approach. Solar PV and statutory services were installed, while flood mitigation measures were integrated across the site, including a green roof, attenuation tanks and hardstanding designed to optimise surface water retention before controlled discharge into adjacent watercourses. Located on a flood plain within a National Park, planning coordination was central to delivery. Ongoing liaison with the planning officer ensured conditions were clearly tracked and discharged, covering flood resilience, micro drainage, outfall details, landscaping, materials, ecological protection, and site-specific infrastructure such as an underground pumping station.
The project also included the relocation of existing manufacturing operations from Lewes North Street Quarter to the new facility. We supported the specialist equipment move strategy, sequencing transition and installation to maintain continuity of operations across both locations.
Ecological stewardship was embedded throughout, including habitat protection measures, relocated coppice stumps, reptile safeguarding, and landscaping that respected natural buffer zones, swales and biodiversity corridors. Delivered in a highly sensitive setting, the result is a robust, purpose-built facility designed for operational endurance, environmental resilience and long-term functionality.